A product by Insutech Downloads EN

Documents · Guides · Calculator

Specifications, Documents & Tools

Technical Library

Brochures, datasheets, fire and ISO certifications, install guides, presentations, product videos, and the board calculator — all in one place.
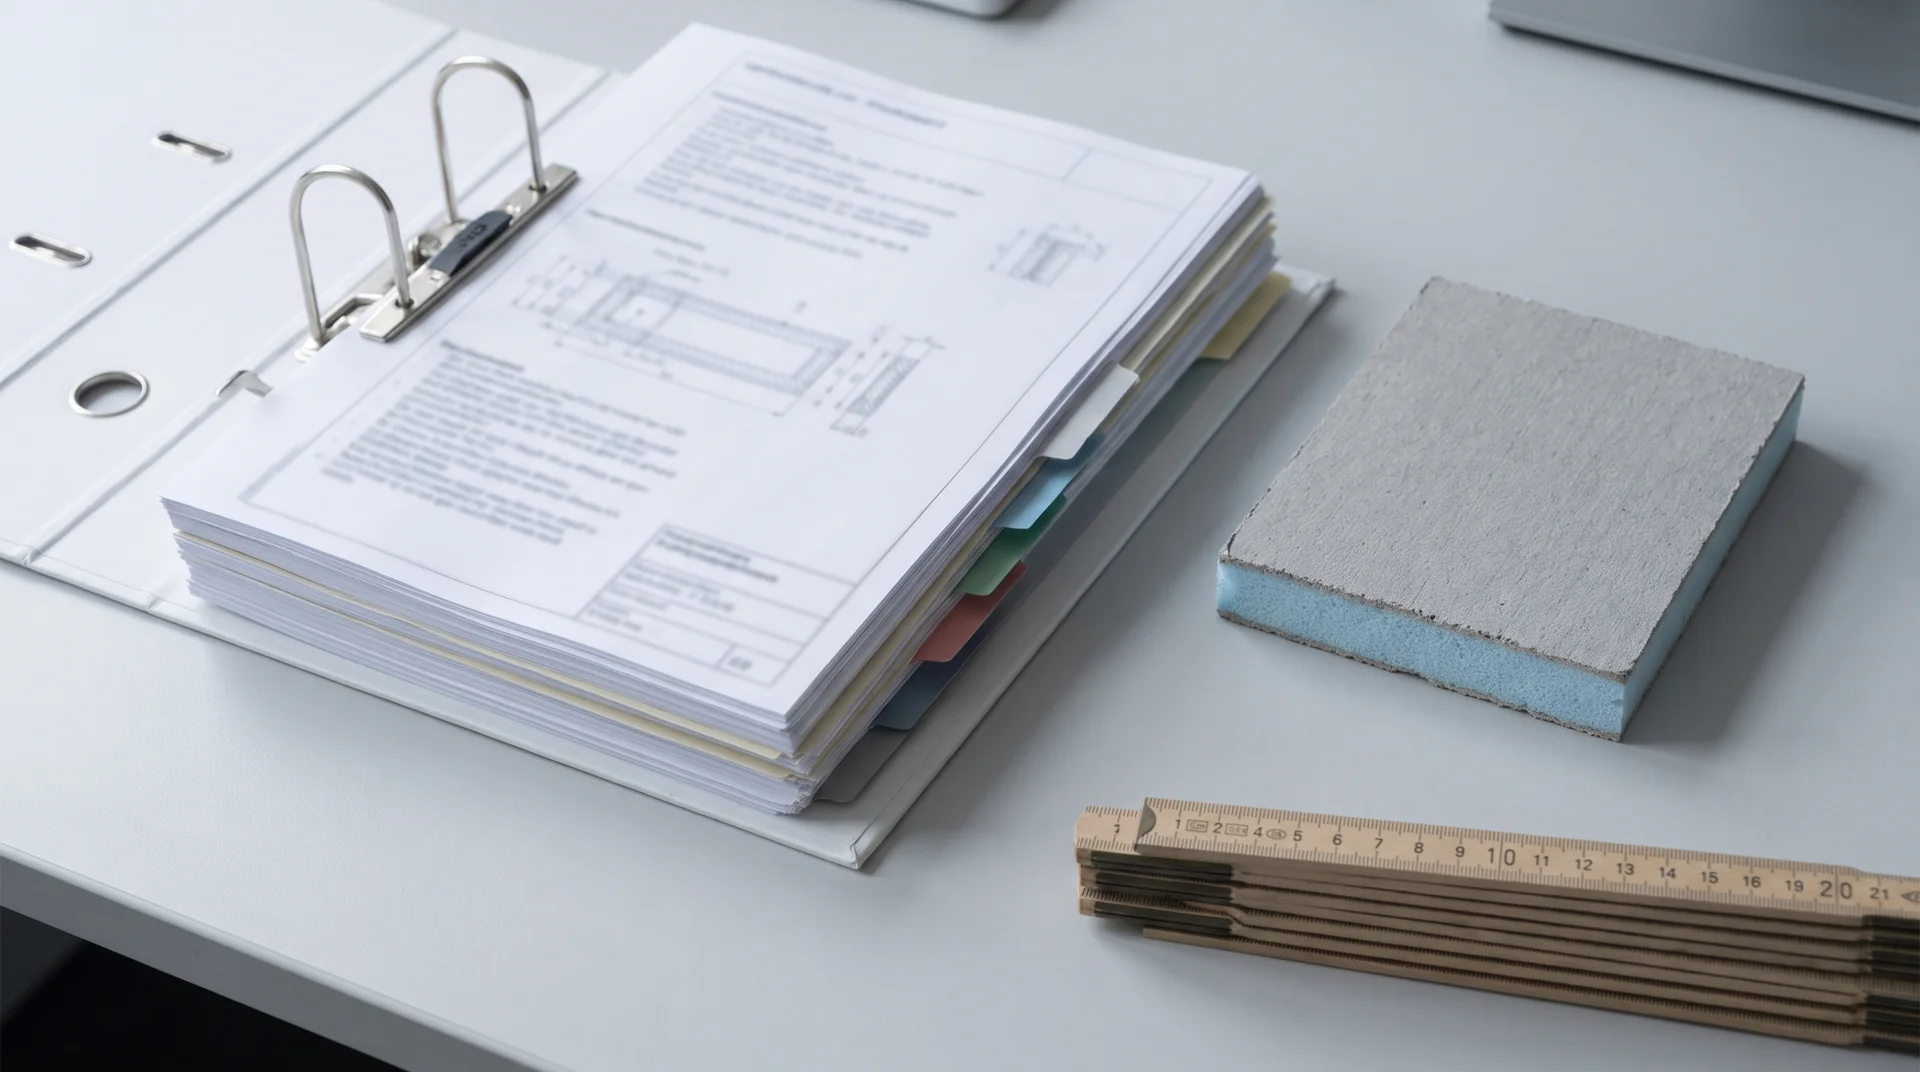
Technical datasheets and a laptop on a specifier's desk
Home/Tools

The Library

The complete Insutile® technical library

Build Board Installation GuideWall and floor installation — surface prep, fixing, joint taping, and tiling.PDFDownload
Flex Board Installation GuideCurved surfaces — bending radii, scoring, adhesive selection, and securing.PDFDownload
Angle Board Installation GuideCorners and junctions — internal corners, external angles, and pipe boxing.PDFDownload
Shower Underlay Installation GuideShower bases — subfloor prep, slope, drain integration, and waterproofing.PDFDownload
Easy Board Installation GuidePre-tiled panels — substrate prep, waterproofing, drainage, bedding, and jointing.PDFDownload
Trays and Niches Installation GuideRecessed niches — setting out, flange fixing, sealing, and tiling; shelves and seats.PDFDownload
Insutile® Build Board DatasheetThermal conductivity, compressive strength, fire rating, water absorption, and tolerances.PDFDownload
Insutile® Flex Board DatasheetBend radius, thermal values, and adhesion data for curved applications.PDFDownload
Insutile® Angle Board DatasheetPerformance specs and certified test results for pre-formed angle sections.PDFDownload
Insutile® Shower Underlay DatasheetFalls, drain options, load performance, and waterproofing data.PDFDownload
Insutile® Board Thickness GuideRecommended board thicknesses by application, across the full 6–80 mm range.PDFDownload
Insutile® Easy Board DatasheetPre-tiled insulation board — formats, edge profiles, tile designs, and core performance values.PDFDownload
Insutile® Trays and Niches DatasheetPre-formed niches, corner shelves and seats — standard sizes and performance values.PDFDownload
Insutile® Presentation 2026All products and accessories, board construction, thickness guide, solutions by space, and the technical library — 24 slides.PDFDownload
Insutile® BrochureThe complete range in one document — the system, all products and accessories, the thickness guide, and solutions by space.PDFDownload
Complete Wall System · Comparison ModelTraditional brick wall vs. the Insutile® service wall system — step-by-step programme, cost breakdown and decision matrix for a 100 m² module.PDFDownload
Insutile® Build Board videoInsutile® Build BoardConstruction, waterproof core, weight, thermal insulation, tiling, cutting, and thicknesses.
Insutile® Flex Board videoInsutile® Flex BoardSlit pattern, bending directions, minimum radius, sizes, fixing, and applications.
Insutile® Angle Board videoInsutile® Angle BoardV-score, fold angles, optional tape, wing sizes, fixing, and applications.
Insutile® Shower Underlay videoInsutile® Shower UnderlayBuilt-in fall, drain layouts and sizes, made-to-order trays, level-access floors, and accessories.
Insutile® Easy Board videoInsutile® Easy BoardConstruction, edge profiles, panel sizes, tile designs, supply options, laying, and applications.
Insutile® Trays and Niches videoInsutile® Trays and NichesComponent families, construction, standard niche sizes, fixing, corner shelves, seats, and made-to-order shapes.
Insutile® Bathroom Solution videoInsutile® Bathroom SolutionWhere Build Board, Shower Underlay, Angle Board, and Flex Board are used in one bathroom.
06

Certifications

ISO certificates, fire-test reports, national standards, and third-party compliance documents.

07

Board Calculator

Estimate how many Insutile® Build Boards you need — openings subtracted and waste allowance built in.

→

No documents match your search.

Can't find the spec you need?

Our technical team can pull custom datasheets, point you to the right test report, or help you spec a system.
