

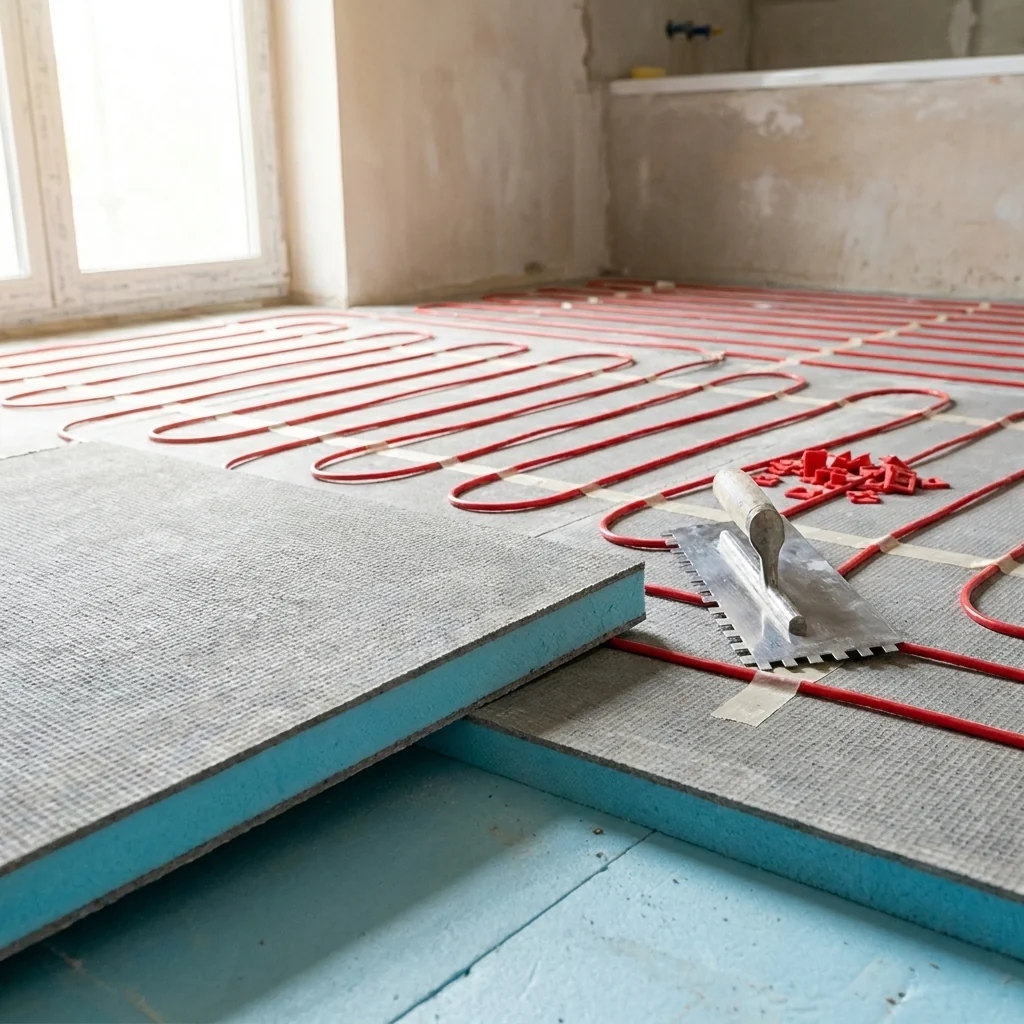
Technically optional, practically essential. Underfloor heating will switch on and run without an insulation board beneath it — but without one, a large share of the heat it produces goes downward into the subfloor instead of upward into the room. An insulating layer under the heating element turns the same system into a faster, cheaper and more controllable one, which is why underfloor heating manufacturers consistently call for insulation below the heating layer.
This article looks at what actually happens when the boards are left out, what changes when they go in, which thickness suits which floor, and how the boards fit into the installation sequence.
What Happens Without Insulation
Heat moves toward whatever is colder. Lay an electric heating mat or wet-system pipework directly on a concrete slab and the coldest thing it touches is the slab — a dense mass of material connected, on a ground floor, to the ground itself. Before the room feels anything, the system has to fight that mass. Three problems follow:
- Slow warm-up. The floor cannot heat the room until it has heated the material beneath it. Response times stretch from minutes toward hours, so the system ends up running far in advance of when the room is actually used.
- Wasted energy. Heat that soaks into the slab and the structure below it is paid for but never felt. On a ground-bearing slab, part of the output is effectively heating the earth.
- Poor control. A system with a long lag overshoots and undershoots its set point. The room is cold when you want it warm and still warm long after you needed it — the opposite of the responsive comfort underfloor heating is chosen for.
On an upper timber floor the physics are the same, only the destination changes: the downward heat warms the ceiling void below rather than the room the system was installed to serve.
What Changes When You Add an Insulation Board
An XPS tile backer board placed beneath the heating layer works as a thermal break. Insutile® boards achieve a thermal conductivity as low as 0.034 W/mK — the same performance class as dedicated rigid insulation used in roofs and foundations — so even a relatively thin board presents a strong barrier between the heating element and the subfloor. The heat that previously drained downward is redirected up into the thin layer of adhesive and tile above, which is exactly the layer you want warm.
The practical results follow directly: warm-up times fall dramatically, running costs fall with them, and the system becomes responsive enough to run on a schedule instead of being left on for hours in advance. The heating serves the room rather than the structure.
The board also brings two benefits that have nothing to do with heat. The closed-cell XPS core is waterproof, so in bathrooms and wet rooms the insulation layer is not damaged by moisture. In showers, a waterproofing membrane is still applied over the boards and joints in most cases. And the board decouples the tile bed from the subfloor, reducing the risk that substrate movement telegraphs into cracked tiles or grout lines — a genuine concern on heated floors that cycle through temperature changes daily.
Which Thickness for Which Floor
Thickness is the main specification decision, and it follows the floor construction:
- 6 mm — the minimum over heated-space concrete. Over a sound slab inside an already-heated building, even 6 mm delivers a worthwhile response-time gain where floor build-up height is critical.
- 10–12.5 mm — the light-duty standard. 12.5 mm is the thickness we recommend for light underfloor heating installations where thermal separation is useful but not the primary requirement, and it doubles as a floor-grade tile substrate in its own right.
- 20 mm — where the thermal break matters. The specification for floors with electric or wet underfloor heating where efficiency is a stated goal. From 20 mm the board becomes a tangible insulation layer, not just a substrate.
- 30 mm — over unheated spaces and ground floors. For solid ground-bearing floors, floors over garages, basements or other unheated zones, 30 mm maximises the thermal separation between the heating and the cold mass below.
The reasoning behind each step in the range is covered in our full thickness guide. To estimate how many boards your floor area needs, use the board calculator.
Electric Mats vs Wet Systems
Electric mat and cable systems sit directly on top of the insulation board, immediately beneath the tile adhesive. This is the configuration where boards make the most visible difference: with insulation below and only millimetres of adhesive and tile above, the element heats the surface you walk on almost immediately.
Wet (water-pipe) systems are usually set within a screed or a low-profile routed panel. The insulation layer goes beneath the screed or panel, and the same principle applies — the board stops the screed from losing its heat downward and shortens the long warm-up times wet systems are known for. On renovation projects, a board over the existing slab is often the only practical way to add that insulation without excavation.
In both cases the board layer is continuous: full coverage, tight joints, no gaps under the heated area.
Installing Boards Under Underfloor Heating: The Sequence
The build-up follows a consistent order regardless of system type:
- Prepare the substrate. The floor must be flat, sound, load-bearing and free of dust and loose material before any board goes down.
- Fix the boards. On concrete, bed Insutile® Build Board into a solid layer of cement-based flexible tile adhesive. On timber floors, add mechanical fixings with screws and washers.
- Tape the joints. Seal board joints with the system's joint tape — in wet rooms, treat this as part of the waterproofing, not an optional extra.
- Lay the heating. Fix the mat, cables or pipework to the board surface following the heating manufacturer's spacing.
- Embed the element fully. Encapsulate cables completely in flexible tile adhesive or a suitable levelling layer, leaving no voids or air pockets around the element.
- Tile. Fix tiles with cement-based flexible adhesive rated for heated floors, and commission the heating gradually per the system manufacturer's instructions.
Frequently Asked Questions
Do I really need insulation boards under electric underfloor heating?
The system will function without them, but a significant share of its output will heat the subfloor instead of the room — meaning longer warm-up times and higher running costs for the life of the installation. Against the one-off cost of a board layer, insulation under electric heating is one of the clearest-value components in the whole build-up.
What thickness of insulation board should go under underfloor heating?
As a rule: 6 mm minimum over a sound concrete slab in a heated building, 10–12.5 mm for light installations, 20 mm where thermal efficiency is a stated goal, and 30 mm over ground-bearing slabs or unheated spaces below. When in doubt, step up — the thicker board keeps paying back through every heating cycle.
Can I lay underfloor heating directly on concrete?
You can, but you shouldn't. Bare concrete is a heat sink: it absorbs the system's output first and releases part of it downward permanently. A board layer between slab and heating redirects that output into the tile surface where it belongs.
Do backer boards work under wet (water) underfloor heating too?
Yes. For wet systems the insulation sits beneath the screed or low-profile panel that carries the pipework. The principle is identical — a thermal break below the heat source — and on renovations a board over the existing slab is usually the most practical way to achieve it.
Specifying underfloor heating for a bathroom, kitchen or whole-floor renovation? Explore Insutile® Build Board, size your project with the board calculator, or ask our technical team for a build-up recommendation.