

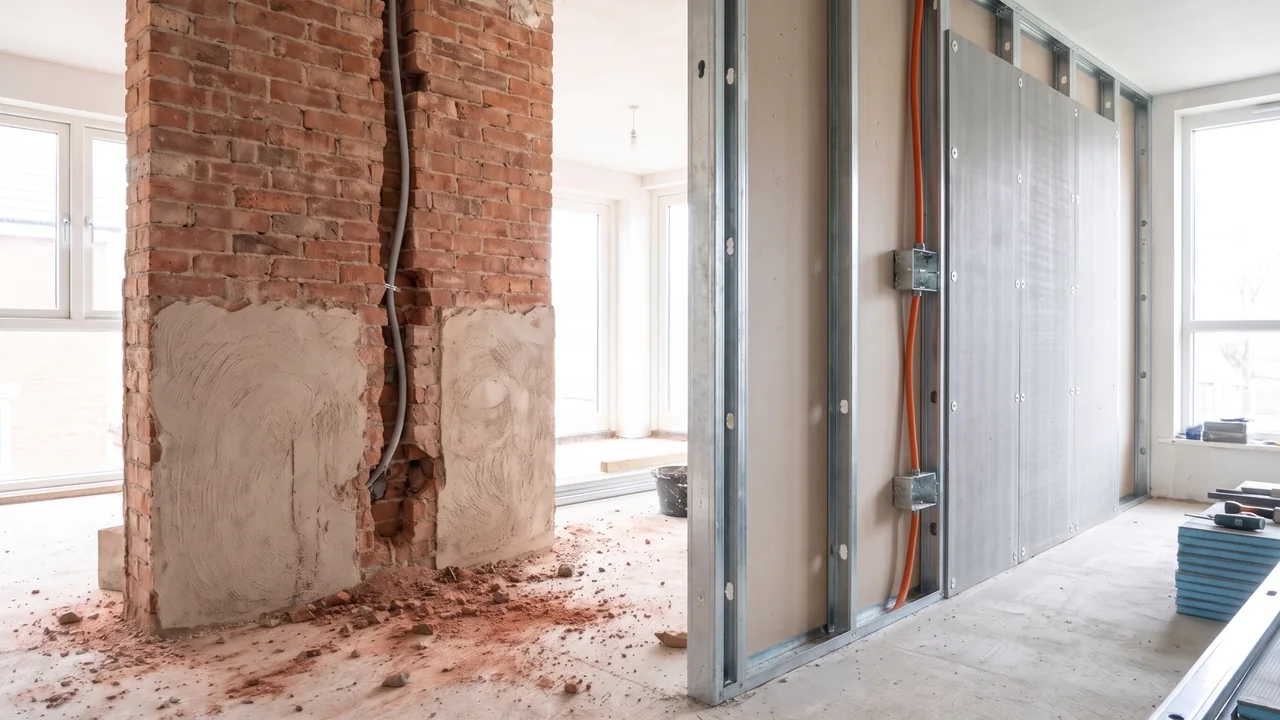
The short answer: for a 100 m² internal, non-load-bearing partition, an Insutile® board-and-frame service wall reaches ready-for-finish in roughly 2 to 4.5 working days, against 8 to 19 days for a traditional brick wall, because it removes four stages that brick cannot avoid: chasing for services, repairing the chases, full-wall plastering and drying. The material is only part of that difference. The rest is the construction sequence, which is why comparing the price of a square metre of brick with the price of a square metre of board gives the wrong answer.
This article summarises the Insutile® Complete Wall System comparison model, which sets the two walls side by side, stage by stage, for a standard 100 m² module. The figures are planning estimates, not a contractual programme; they are there to show where the time and cost sit so that a project can be priced properly.
What is being compared?
Both walls are internal, non-load-bearing partitions, 3.0 m high, taken to the same end point: ready for the final finish, with electrical services included. Openings are allowed for as a planning factor.
| Scope | Traditional brick wall | Insutile® service wall |
|---|---|---|
| What is built | Brick + mortar, openings and lintels, interface treatment, chasing, conduits, chase repairs, plaster, drying | Frame or spacer, planned service cavity, conduits and boxes, Insutile® boards, joint and surface preparation |
| End point | Ready for final finish · 100 m² · same wall area and services | |
Why is "brick price vs board price" the wrong comparison?
Because neither price buys a finished wall. The brick rate has to carry delivery and storage of bulk materials, masonry labour, openings and lintels, mesh at brick-to-concrete interfaces, chasing for electrics, closing and making good the chases, plastering the whole face, the drying time before anything can be finished, and the removal of cuts, mortar and chasing waste. The board rate has to carry the boards with wastage, the frame or spacer, the fixing system, installation labour, service coordination inside the cavity, joint and surface preparation, and delivery and waste. The correct comparison is the complete traditional wall cost against the complete Insutile® wall system cost. Everything below is organised around that.
Where do the days go?
The model lists eleven activities for each wall. The table condenses them to the stages that change.
| Stage | Traditional brick wall | Insutile® service wall | What changes |
|---|---|---|---|
| Materials in | Brick, sand and cement unloaded and stocked · 0.5–1.0 day | Boards, frame and fixings stored · 0.25–0.5 day | Fewer bulk materials and handling operations |
| Build the wall | Mortar and masonry · 1.0–3.0 days | Frame or spacer installed · 0.5–1.0 day | Dry, system-based installation |
| Openings | Door and window openings, lintels · 0.5–2.0 days | Coordinated within the system layout · included | Less sequential wet work |
| Services | Chase the finished masonry, then install conduits and boxes · 1.0–2.0 days | Run conduits and boxes inside the planned cavity · 0.25–0.5 day | No destructive chasing; services planned before the wall is closed |
| Repairs | Close chases and repair masonry · 0.5–1.0 day | None required · 0 day | Stage removed |
| Surface | Prepare, then plaster the full face · 1.25–2.5 days | Joint and surface preparation · 0.25–0.5 day | Full-wall plastering removed |
| Drying | Wait for plaster and wet works · 3.0–7.0 days | Minimal, depending on joint and finish materials · 0.5–1.0 day | The largest single difference |
| Final preparation | Ready for paint or finish · 0.5 day | Ready for paint or finish · 0.25–0.5 day | Earlier access to the finish |
Put as a sequence, the brick wall runs deliver → store → build → openings → interface treatment → chase → electrical → repair → plaster → dry → finish. The board wall runs install frame → create cavity → run services → install boards → prepare joints → finish. The difference in the number of steps is what the programme figures measure.
What does that mean for the programme?
| Programme KPI | Traditional brick wall | Insutile® service wall | Estimated difference |
|---|---|---|---|
| Active construction time | ≈ 5–12 working days | ≈ 1.5–3.5 working days | ≈ 3.5–8.5 days less active work |
| Drying and waiting time | ≈ 3–7 days | ≈ 0.5–1 day | Significant reduction in waiting |
| Total to ready-for-finish | ≈ 8–19 days | ≈ 2–4.5 days | Potentially ≈ 60–80 % faster |
| Trade handovers | 4–5 major handovers | 3–4 controlled stages | Simpler coordination |
| Destructive work after the wall is built | Yes, electrical chasing | No, planned cavity routing | Less rework and repair |
Two things follow from the handover count. Fewer trades waiting on each other means fewer idle days between stages, and no chasing means no second visit from the mason to make good. On a hotel floor with twenty identical bathrooms, that repeats room after room; the hotel and commercial solutions page shows the same system applied that way.
Which Insutile® products form the wall?
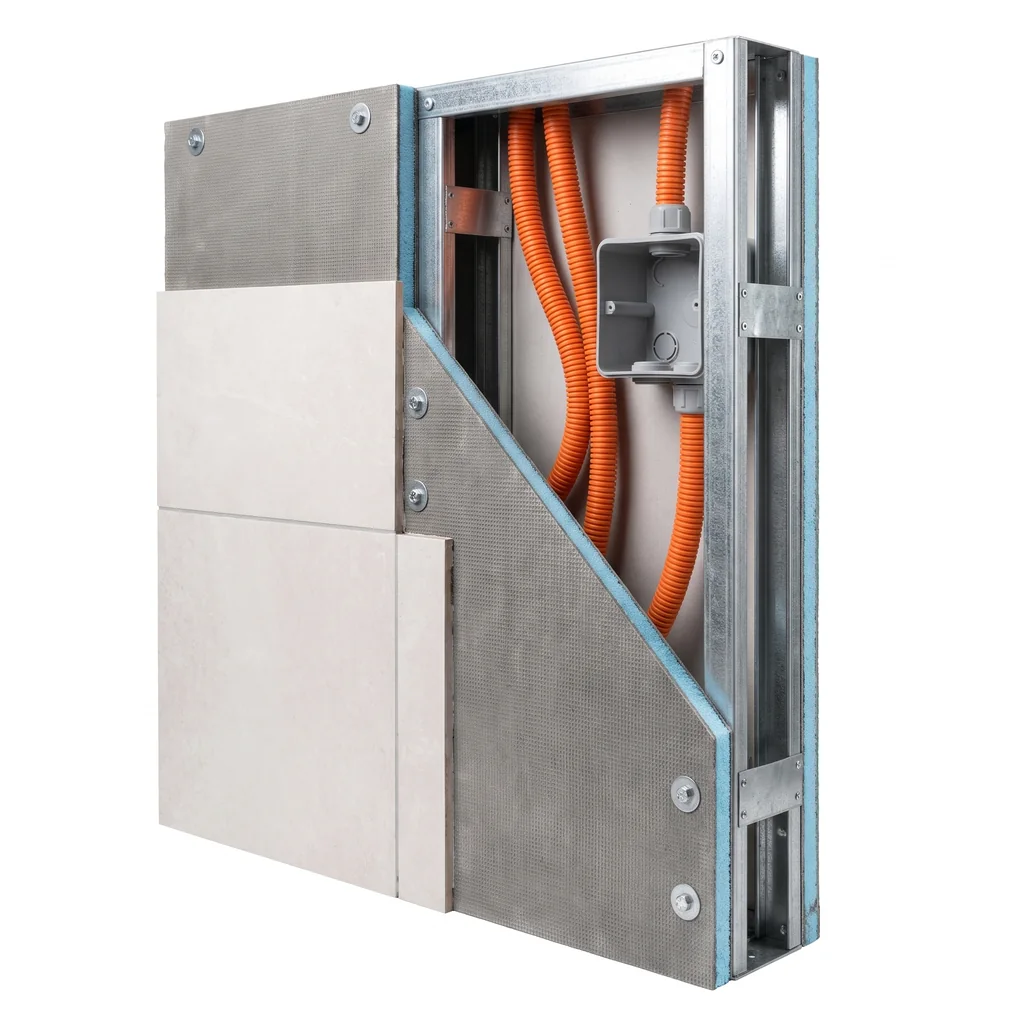
- Build Board is the facing on both sides of the cavity: an XPS core faced with mesh-reinforced cementitious mortar, 600 × 1200 or 600 × 2400 mm, produced from 4 to 80 mm. The thickness is specified to the frame and the wall height; the thickness guide lists the standard range.
- Angle Board forms the corners, returns and any boxing around risers in one factory-folded piece, as shown in how to box in pipes for tiling.
- Fixing washers and screws, joint tape and sealant fix the boards to the frame and prepare the joints. Washers are supplied with every board order.
Because the board face is cementitious, the finished wall is tiled with a standard C2 adhesive and no primer, or taped, filled and painted. In a bathroom, kitchen or laundry the same wall is also the waterproof tile substrate, which is why the system appears in the bathroom, kitchen and laundry solutions. The insulating core also gives a partition a thermal value that a plain brick-and-plaster wall does not, covered in this article on thermal performance.
When does brick still make sense?
Where the wall is structural, where it has to carry heavy fixings without a frame, or where the site has no programme pressure and masonry labour is cheaper than the board system. The decision matrix in the model puts it plainly: the brick wall is slower and multi-stage, needs chasing after construction, carries high wet work and bulk storage, and reaches the finish only after plaster and drying. The board wall is faster and direct, routes services before closure, has limited wet work and compact storage, and reaches the finish after system preparation. Which of those matters depends on the project.
How is the model used?
The published model carries the step-by-step comparison, the productivity logic, the two cost-package lists, the commercial formula and the decision matrix, all for the 100 m² module. To turn it into a project cost study, five inputs are needed: the Insutile® board rate, the spacer or frame rate, the wall thickness and brick type being replaced, local labour rates, and the project quantity. From those the model produces direct material cost, complete system cost, installation cost and the total cost and programme saving for the quantity.
Download the comparison model (PDF), see how Build Board compares with cement board, plain XPS and gypsum board in the substrate comparison, and estimate board quantities for a wall area with the board calculator. The wider material comparison is in XPS vs cement tile backer boards, and the labour side in how XPS boards cut installation time.
Frequently Asked Questions
Is an Insutile® board wall load-bearing?
No. The comparison covers internal, non-load-bearing partitions. Structural walls remain masonry or concrete; the board system is for the partitions, linings and service walls inside them.
How are electrical services run in a board wall?
Inside the cavity, before the wall is closed. The frame or spacer system creates the service space, conduits and back boxes are fixed in it, and the boards go on last. There is no chasing and no repair afterwards.
Can the board wall be tiled or painted?
Both. The cementitious face of Insutile® Build Board takes standard C2 tile adhesive directly, with no priming. For paint, the joints are taped and filled and the surface prepared to the specification; there is no full-wall plastering stage.
Is the 60–80 % time saving guaranteed?
No. The figures are a planning model for a standard 100 m² module, not a contractual programme. Productivity depends on quantities, labour, openings, specification and site conditions and should be validated on the actual project.
Does the comparison apply to wet rooms?
Yes, with an advantage: the XPS core of the boards is waterproof through its thickness, so the same wall that is faster to build is also the substrate for tiling in bathrooms, kitchens and laundries. In showers, a waterproofing membrane is applied over the boards in most cases.